
Sponsored Get a Survey — free quotes via ReallyMoving
6 bed detached house
Next Steps
Sponsored — free quotes via ReallyMoving
Get a Survey
Essential before buying a property with potential — compare up to 5 quotes free
Our Summary
- A range of useful outbuildings arranged around a sheltered courtyard includes a workshop, tool store and wood store, offering extensive storage and workspace together with potential for a variety of future uses, subject to any necessary consents
Get alerted when similar properties are listed — Subscribe
Description
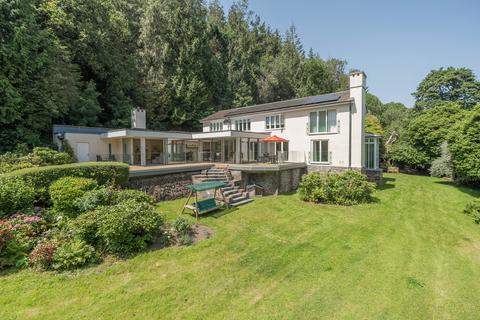
Lower Ford is a contemporary country house with approximately 5,000 sq ft of living space, situated on 5.7 acres of private grounds in an Area of Outstanding Natural Beauty. The house has a double-height entrance hall, a striking galleried landing, and a spacious drawing room with large windows, glass doors, and a modern fireplace. The open-plan living area features a kitchen with a granite-topped island, extensive cabinetry, and an electric four-oven Aga, as well as a dining and sitting area with sliding doors that connect to the elevated terracing.
The house has five bedrooms, including two substantial principal suites, each with a glazed opening and a Juliet balcony. Throughout the house, there are broad expanses of glazing, generous terraces, and beautifully proportioned living spaces that draw the surrounding landscape into everyday life.