
Sponsored Get a Survey — free quotes via ReallyMoving
3 bed semi-detached house
Next Steps
Sponsored — free quotes via ReallyMoving
Get a Survey
Check the property matches the approved plans — compare up to 5 quotes
Our Summary
- Scope to extend (subject to planning permission)
- The house has scope to extend (subject to planning permission), some example architectural drawings can be seen upon request
Get alerted when similar properties are listed — Subscribe
Description
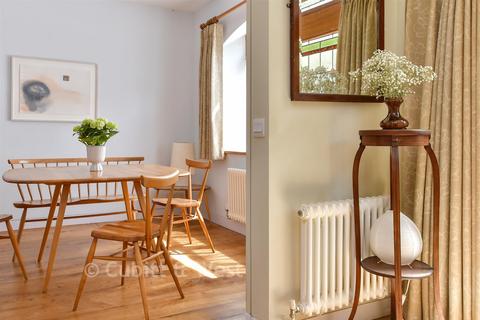
The property is a semi-detached house with a large lounge featuring a wood burner, an open-plan kitchen and dining area with rooftop views. On the lower ground floor, there are three arch-style rooms that include a study, utility room, and bathroom. A tranquil terrace leads out to the lawned garden.
Steps lead down to the garden and there is also access to two additional rooms currently used as an office and a workshop. The house has a scope to extend subject to planning permission and has laminate floors and a feature brick wall. Room sizes include a hallway, lounge, dining area, kitchen, utility room, study, bathroom, landing, three bedrooms, two additional rooms, and a majority of the rooms have en-suite or access to the bathroom.