
Sponsored Get a Survey — free quotes via ReallyMoving
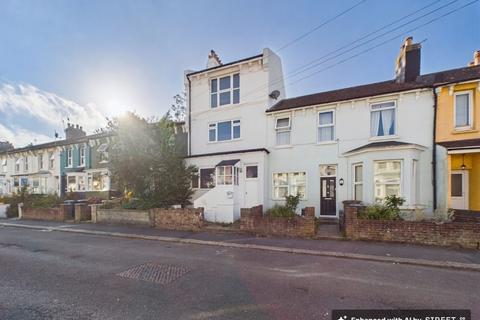
4 bed terraced house
Next Steps
Sponsored — free quotes via ReallyMoving
Get a Survey
Essential before buying a property with potential — compare up to 5 quotes free
Our Summary
- At the far end, a workshop fitted with benches offers scope for hobbies, storage, or a home workspace
Get alerted when similar properties are listed — Subscribe
Description
This three-storey, mid-terrace family home spans four bedrooms across the first and second floors. The ground floor features a bright reception room, a separate dining space, and a recently installed kitchen with a gas hob, washing machine space, and full-height fridge freezer. A downstairs cloakroom and covered walkway linking the front and back gardens add convenience.
The first floor holds two generous double bedrooms, one with a built-in cupboard concealing the gas boiler. The top floor has two further bedrooms and a family bathroom with a bath, shower attachment, and panelled surround. The rear garden features a paved seating area, lawned section, established shrubs and trees, and a raised decked corner.
A workshop at the far end offers scope for hobbies, storage, or a home workspace.