
Sponsored Get a Survey — free quotes via ReallyMoving
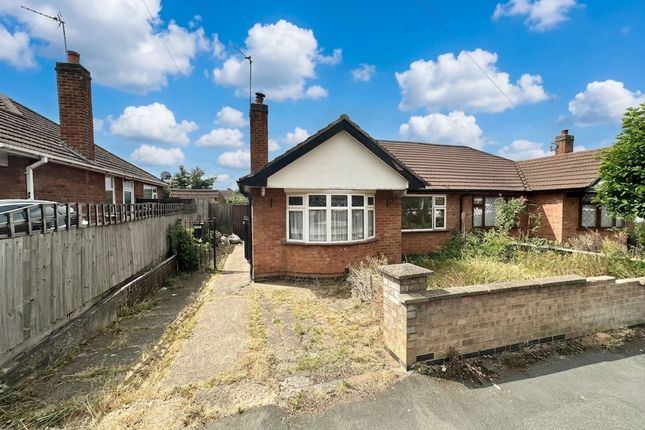
2 bed bungalow
Next Steps
Sponsored — free quotes via ReallyMoving
Get a Survey
Check the property matches the approved plans — compare up to 5 quotes
Our Summary
- Ready for a buyer to put their own mark on and truly make it their own
- Potential to extend subject to the necessary planning permissions and building regulations being obtained
- The accommodation is well laid out and comprises of an entrance hall, a spacious bay fronted living room, and a separate kitchen that offers scope for modernisation
- The property’s layout and footprint offers potential to extend (subject to the necessary planning permissions and building regulations being obtained) allowing purchasers to tailor the home to their individual requirements
- The south facing rear garden is a real highlight, offering plenty of scope for tranformation and personalisation
- With its combination of appealing features, potential for further enhancement, and a sought after location, early viewing is highly recommended to fully appreciate all that this property has to offer
Get alerted when similar properties are listed — Subscribe
Description
The property is a two-bedroom, semi-detached bungalow with a bay fronted living room. The interior features include a spacious entrance hall, a separate kitchen with wooden flooring and UPVC double-glazed window, and two well-proportioned bedrooms with wooden flooring and UPVC double-glazed windows. The wet room is located off the entrance hall.
The property's layout and footprint offer potential to extend, subject to obtaining necessary planning permissions and building regulations. The south-facing rear garden is generously sized, with a patio area and a potential lawn area, providing ample space for children to play, gardening projects, or hosting summer gatherings. The garden also features a patio area and off-road parking.