
Sponsored Get a Survey — free quotes via ReallyMoving
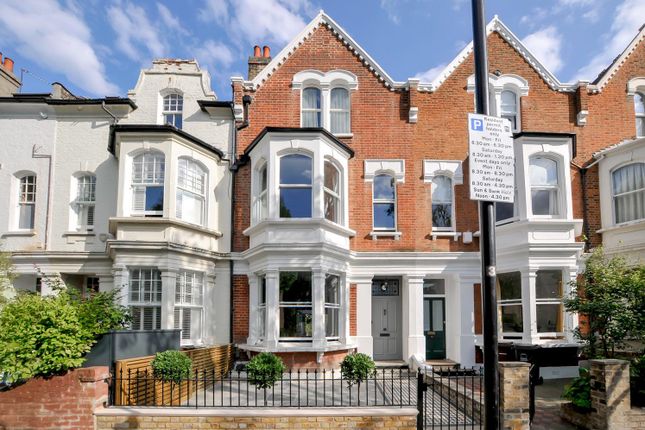
5 bed terraced house
Next Steps
Sponsored — free quotes via ReallyMoving
Get a Survey
Check the property matches the approved plans — compare up to 5 quotes
Our Summary
- The basement offers extensive cellar storage, while also presenting exciting scope to create additional living accommodation, subject to the necessary planning permissions and consents
Get alerted when similar properties are listed — Subscribe
Description
The property is a five-bedroom Victorian terraced house with approximately 2,539 sq ft of living space, including a garden studio. It is arranged over four floors and features an elegant double reception room with a bay window, a spectacular open-plan kitchen and dining space with a partially glazed roof, and a 50ft south-east facing garden with a garden office/studio. The house also includes a principal bedroom with a luxurious family bathroom, a generous guest suite with an en-suite shower room, and three further double bedrooms on the top floor served by a contemporary wet room.
The basement offers extensive cellar storage and potential for additional living accommodation.