
Sponsored Get a Survey — free quotes via ReallyMoving
4 bed detached house
Next Steps
Sponsored — free quotes via ReallyMoving
Get a Survey
Check the property matches the approved plans — compare up to 5 quotes
Our Summary
- PP for extension
- Planning Permission has been granted for a single storey extension which will offer a further reception room and a rear hall, linking to the outbuildings
Get alerted when similar properties are listed — Subscribe
Description
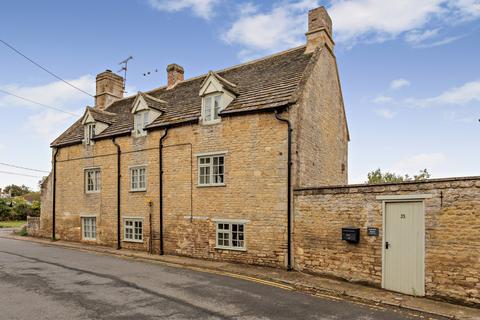
Lancelot House is a Listed Grade II family home from around 1770 with a new Collyweston slate roof, central heating, and updated kitchen and bathroom fittings. The house has comfortable and stylish accommodation, with a sitting room and dining kitchen on the ground floor, two double bedrooms with a bathroom on the first floor, and a large bedroom with a shower room and dressing area on the top floor. The house has a private courtyard entrance, a terrace with French doors, and a garden with parking, a garage, and storage.
The garden has a lawned area, well-stocked beds, and views over a protected parkland. A single-storey extension has been granted planning permission.