
Sponsored Get a Survey — free quotes via ReallyMoving
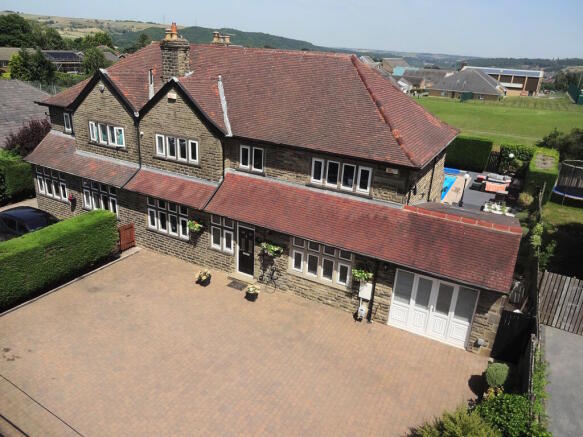
4 bed semi-detached house
Next Steps
Sponsored — free quotes via ReallyMoving
Get a Survey
Check the property matches the approved plans — compare up to 5 quotes
Our Summary
- PREVIOUSLY GAINED PLANNING PERMISSION FOR A LOFT CONVERSION WITH A DORMER INTO EITHER A LUXURIOUS MASTER SUITE WITH ADJOINING EN-SUITE OR TWO ADDITIONAL DOUBLE BEDROOMS
- The home also boasts potential offered by the substantial loft space, which has previously gained planning permission for conversion with a dormer into either a luxurious master suite with adjoining en-suite or two additional double bedrooms
- 6m (13’7 x 14’11) A substantial loft space offering outstanding future potential
- Previous planning permission has been granted for conversion with a dormer to create either a superb master suite with adjoining en-suite or two further double bedrooms
Get alerted when similar properties are listed — Subscribe
Description
This four-double-bedroom, semi-detached family home sits in a highly sought-after location in Elland, with views to both front and rear elevations. The property spans three floors, with a substantial loft space that has previously gained permission for conversion into a master suite or two additional double bedrooms. The ground floor features an entrance porch, inner hall, kitchen, dining room, lounge, second reception room, utility/gym, cloakroom, and rear entrance, while the first floor includes a master bedroom with en-suite, three further double bedrooms, and a luxurious house bathroom.
Externally, the property boasts a gated driveway with EV charging point, heated swimming pool, and a beautifully designed low-maintenance garden. The property also has a basement for storage and a rear garden with patio doors leading from the kitchen and dining room.