
Sponsored Get a Survey — free quotes via ReallyMoving
3 bed terraced house
Next Steps
Sponsored — free quotes via ReallyMoving
Get a Survey
Check the property matches the approved plans — compare up to 5 quotes
Our Summary
- 2 ft) with en-suite: Fitted wardrobes and large luxury en-suite bathroomIn addition there is the potential to create a stunning roof top garden/ terrace (subject to any appropriate planning permissions) or similar
Get alerted when similar properties are listed — Subscribe
Description
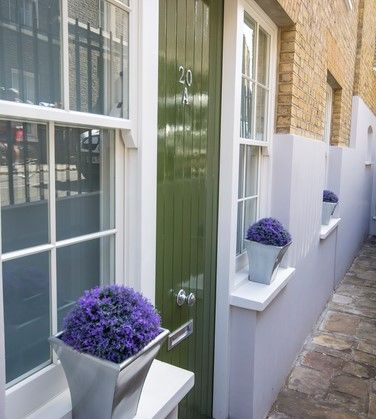
This three-bedroom, three-bathroom mews house is a newly converted Grade II listed building with high-quality finishes blending Georgian architecture with modern technology. The property spans 1,355 sq ft (126 sq m) and features a ground-floor entrance, a modern kitchen with integrated units, storage, and an island, as well as a family shower room and a 10.8 x 12.1 ft bedroom. The first-floor sitting and dining areas are separated by a stairway and offer ample space, with the sitting room measuring 18.4 x 11.1 ft.
The second floor contains two bedrooms with en-suite bathrooms, each with fitted wardrobes, as well as potential for a stunning rooftop garden or terrace, subject to planning permissions.