
Sponsored Get a Survey — free quotes via ReallyMoving
4 bed detached house
Next Steps
Sponsored — free quotes via ReallyMoving
Get a Survey
Check the property matches the approved plans — compare up to 5 quotes
Our Summary
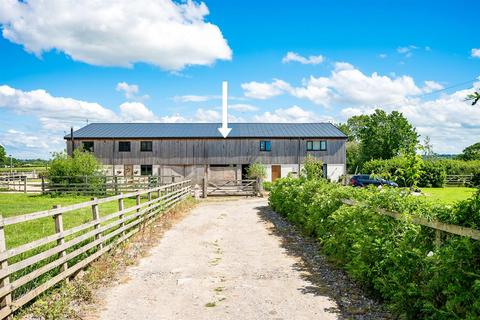
- A RARE OPPORTUNITY TO CREATE YOUR DREAM 4 BEDROOM BARN CONVERSION - THE EXTERNAL CONVERSION HAS ALREADY BEEN STARTED, LEAVING THE INTERNAL TO BE REMODDLED TO THE BUYERS SPECIFICATION, WITH FRONT PARKING AND REAR GARDENS, IN ALL ABOUT 0
- Planning was granted for the conversion in 2021 application number: 21/02553/FUL
Get alerted when similar properties are listed — Subscribe
Description
Middle Barn is a 4-bedroom barn conversion with a total floor area of approximately 2,820 sq ft (261.99 sq meters) over two floors. The property features a zinc roof, Larch and cream rendered elevations, and large openings for natural light. The barn has already undergone external conversion, and the buyer can create their own internal space.
The ground floor includes a front entrance hall, WC, kitchen/dining/living space with French doors to the rear gardens, utility room, living room/snug with fireplace, and study/office. The first floor comprises a master suite with en-suite bathroom, two double bedrooms with en-suite bathrooms, and a large family bathroom. The property is set in approximately 0.19 acres of land with a large flat garden and front parking.