
Sponsored Get a Survey — free quotes via ReallyMoving
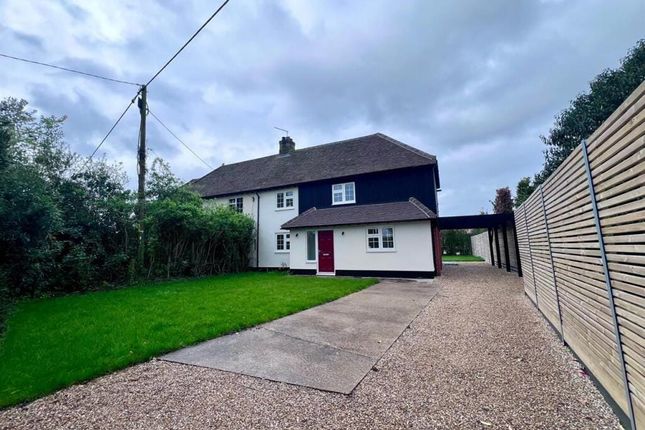
3 bed semi-detached house
Next Steps
Sponsored — free quotes via ReallyMoving
Get a Survey
Check the property matches the approved plans — compare up to 5 quotes
Our Summary
- Mobile Signal 4G excellent data and voice Construction Type Floor: Solid, no insulation (assumed) Roof: Pitched, 400+ mm loft insulation Walls: Cavity wall, as built, no insulation (assumed) Windows: Fully double glazed Lighting: Low energy lighting in 97% of fixed outlets Existing Planning Permission Title: Non material amendment to planning permission PL/19/2844/FA ( Redevelopment of fomer Tendercare Nurseries display area for a vehicle retail facility (sui generis use) to include sales pavilion and valet building, vehicle display, storage, staff and customer parking, access alterations, site-wide landscape works, ancillary engineering and infrastructure works ) to allow for an amendment to condition 15 (Access)
- , Submitted Date: 20/09/2022 00:00:00, Ref No: PL/22/3285/NMA, Decision: , Decision Date: N/A Title: Approval of conditions 7 (surface water drainage scheme for the site), 8 ("whole-life" maintenance plan for the site) and 14 (Construction Traffic Management Plan (CTMP)) of planning permission PL/19/2844/FA - Redevelopment of fomer Tendercare Nurseries display area for a vehicle retail facility (sui generis use) to include sales pavilion and valet building, vehicle display, storage, staff and customer parking, access alterations, site-wide landscape works, ancillary engineering and infrastructure works, Submitted Date: 13/07/2022 00:00:00, Ref No: PL/22/2185/CONDA, Decision: , Decision Date: N/A Title: Redevelopment of fomer Tendercare Nurseries display area for a vehicle retail facility (sui generis use) to include sales pavilion and valet building, vehicle display, storage, staff and customer parking, access alterations, site-wide landscape works, ancillary engineering and infrastructure works, Submitted Date: 02/09/2019 00:00:00, Ref No: PL/19/2844/FA, Decision: , Decision Date: N/A Title: Part two/part single storey rear extension, first floor side extension and porch
Get alerted when similar properties are listed — Subscribe
Description
The property is a 3-bedroom semi-detached house with a cloakroom, spacious reception room, open-plan fitted kitchen/breakfast room, and dining room on the ground floor. The first floor features three double bedrooms and a stylish family bathroom. The exterior includes private gated access, a well-maintained front and rear garden, a patio area, and attractive open-field views.
The property is double-glazed and has electric heating throughout, with off-street parking available via a gated driveway and carport. The local amenities include shops, supermarkets, restaurants, pubs, and schools, with excellent transport connections nearby.