
Sponsored Get a Survey — free quotes via ReallyMoving
4 bed detached house
Next Steps
Sponsored — free quotes via ReallyMoving
Get a Survey
Essential before buying a property with potential — compare up to 5 quotes free
Our Summary
- Practicality is cleverly tucked in too, with a separate utility room, pantry cupboard and integral access into the huge double garage, which also offers fantastic potential if you ever fancied converting it into additional living space
Get alerted when similar properties are listed — Subscribe
Description
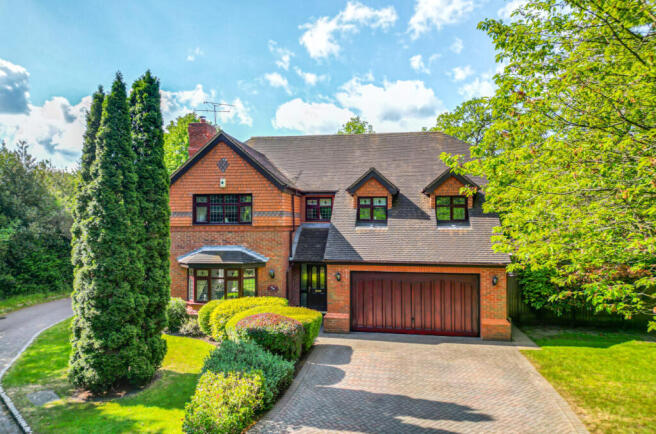
Gilbert Way is a private corner plot development built by Redrow in the late 1990s, featuring attractive homes and mature greenery. The property is surrounded by trees and adjacent to woodlands, with a calm and scenic setting. The home has a welcoming hallway, formal living room, and a large snug that can adapt to various uses, featuring a stunning bay window and lovely views across the garden.
The kitchen/diner is an open-plan space with French doors leading to the south-facing garden, where practical features include a utility room, pantry cupboard, and integral access to a huge double garage. The double garage also offers potential for conversion into additional living space. The upstairs area features a spacious galleried landing and luxurious principal suite with a re-fitted ensuite and dressing room.
Two further generous double bedrooms are served by a family bathroom, with another bedroom that enjoys a fitted wardrobe and sleek re-fitted ensuite.