
Sponsored Get a Survey — free quotes via ReallyMoving
4 bed detached house
Next Steps
Sponsored — free quotes via ReallyMoving
Get a Survey
Check the property matches the approved plans — compare up to 5 quotes
Our Summary
- Potential for Further Loft Extension or Annexe Subject to Planning
- In the main bedroom a door leads to additional walk-in loft storage space with light which could lend itself to further development subject to planning
- Subject to the necessary consents, this space offers excellent potential for use as a self-contained annexe
Get alerted when similar properties are listed — Subscribe
Description
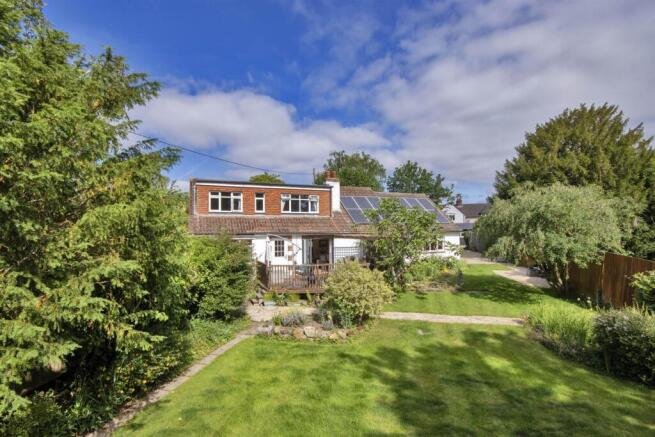
The property is a detached family house located on a private driveway, with space for several vehicles. The house has 5 bedrooms, 2 bathrooms, and a family shower room, as well as a utility/boot room with a butler sink. The accommodation includes a modern kitchen with a range cooker, induction hob, and quartz worktops, an open plan sitting/dining room with a wood burning stove, and a bifold door leading out to a decked terrace.
There is also a detached home office/studio with a kitchenette and shower room, as well as a large raised deck with a pergola and climbing roses.