
Sponsored Get a Survey — free quotes via ReallyMoving
4 bed detached house
Next Steps
Sponsored — free quotes via ReallyMoving
Get a Survey
Check the property matches the approved plans — compare up to 5 quotes
Our Summary
- Detached brick outbuilding offering exciting renovation or conversion potential (subject to the nece
- Approached by a sweeping private driveway the property combines the charm of a character barn with practical modern living, featuring a triple garage, five stables, open barns, horse walker, ménage and field barn offering exciting renovation potential, all surrounded by beautiful Derbyshire and Leicestershire countryside, yet only 2 miles or so from the market town of Ashby-de-la-Zouch
- The courtyard provides extensive parking for large horseboxes and trailers together with a substantial triple garage incorporating three up-and-over doors, one being electric, light, power and a generous loft storage room above (possibility of conversion, subject to obtaining the necessary planning permissions)
- Adding yet more potential is a detached traditional brick and pitch tiled roof field building set within the fields
- Whether restored as a studio, workshop, home office, further field storage (subject to the necessary planning permissions), it presents an exciting opportunity to create something truly special
- Bedroom three features bespoke eaves storage, dual aspect roof lights and a connecting room that could equally serve as a fourth bedroom, children's den, dressing room, home office or private sitting room, also with potential for easy conversion of the large attic room into an additional bedroom/study making it ideal for growing families or multi-generational living
- Completing the first floor is the family bathroom together with two substantial attic storage rooms, offering excellent practical storage and exciting potential for future enhancement, subject to the necessary consents
Get alerted when similar properties are listed — Subscribe
Description
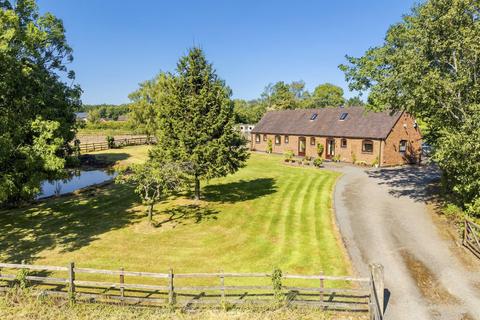
The property is a converted barn with a sweeping private driveway, surrounded by beautiful Derbyshire and Leicestershire countryside. It features a triple garage, five stables, open barns, horse walker, ménage, and field barn, all set amidst a beautifully landscaped front garden with a natural wildlife pond. The property has a secure courtyard with electric wrought iron gates and a substantial stable yard with tack room, three open barns, and hardstanding.
There are also two level paddocks extending to around 4.7 acres, allowing horses to be exercised and grazed. The property includes a detached traditional brick and pitch-tiled roof field building with potential for conversion into a studio, workshop, or home office. The main house features an open-plan farmhouse kitchen and family living space with a timber-clad kitchen, contrasting worktops, and glazed doors leading to a sun terrace.
The property has five bedrooms, including a principal suite with en-suite shower room, and a separate shower room and two double bedrooms on the ground floor. The first floor offers additional accommodation, including a bedroom with eaves storage and a connecting room that could be used as a fourth bedroom, children's den, or home office.