
Sponsored Get a Survey — free quotes via ReallyMoving
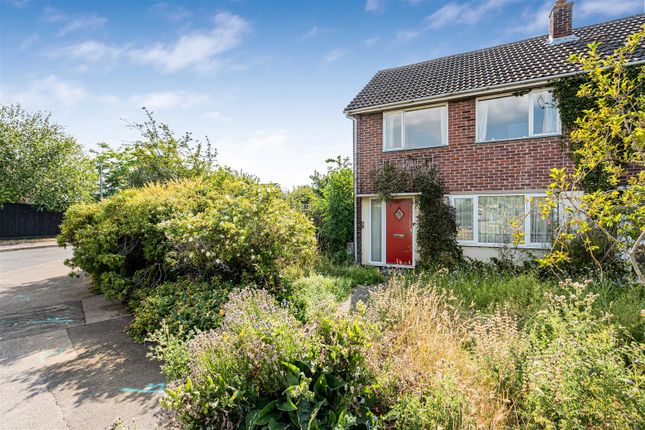
3 bed end of terrace house
Next Steps
Sponsored — free quotes via ReallyMoving
Get a Survey
Check the property matches the approved plans — compare up to 5 quotes
Our Summary
- Scope For Refurbishment
- Planning Permission For Next Door Plot: 26/00110/out
- A rare opportunity to acquire an established end-of-terrace family home occupying a generous corner plot in one of East Cambridgeshire's most sought-after villages, with the added benefit of outline planning permission to construct an adjoining dwelling of a similar size (Planning Reference: 26/00110/OUT)
- Offering excellent scope for further enhancement, the existing property provides well-proportioned accommodation comprising an entrance hall, a spacious sitting/dining room, three bedrooms and a family bathroom
- The approved planning permission presents an exciting opportunity for developers, investors or purchasers seeking to create an additional home
Get alerted when similar properties are listed — Subscribe
Description
The property is an end-of-terrace family home occupying a corner plot in a village. The property features a spacious sitting/dining room, three bedrooms, and a family bathroom. The interior includes a kitchen with fitted units, a sitting/dining room with gas fireplace, and a range of bedrooms and bathroom.
Outside, there are attractive rear and side gardens, a garage, and rear access. The property also has outline planning permission for an additional dwelling of similar size. The property has a total floor area of 76 square meters.