
Sponsored Get a Survey — free quotes via ReallyMoving
8 bed detached house
Next Steps
Sponsored — free quotes via ReallyMoving
Get a Survey
Check the property matches the approved plans — compare up to 5 quotes
Our Summary
- Town And Country Planning - A Certificate of Lawful for Existing Use or Development have been granted on The Hayloft, Little Barn, The Barn and The Loft (Garage Flat)
Get alerted when similar properties are listed — Subscribe
Description
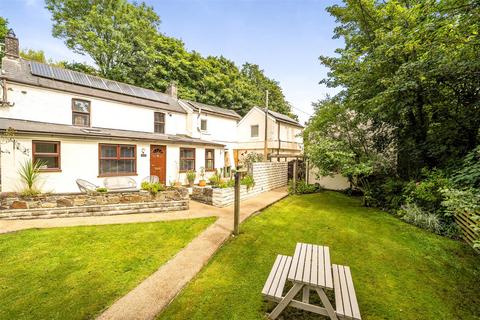
The property consists of a main house, known as The Farmhouse, and four separate residential units: The Hayloft, Little Barn, The Barn, and The Loft. The main house features a spacious reception hall, a living and dining room with a Victorian fireplace, a contemporary kitchen with integrated appliances, and a garden room with direct access to the outside seating areas. The Hayloft is a two-storey converted barn with an open-plan living area and a ground-floor bedroom and shower room.
Little Barn is a converted barn with a new kitchen and a ground-floor living area and first-floor bedroom and shower room. The Barn is an end-of-terrace property with an open-plan kitchen/dining room and living room, and a first-floor landing, two bedrooms, and a shower room. The Loft is a studio unit with an open-plan living and sleeping area, a new kitchen, and a shower room.
The property also features a detached storage shed and garage building, which houses a biomass boiler system, and a garden with a stream border.