
Sponsored Get a Survey — free quotes via ReallyMoving
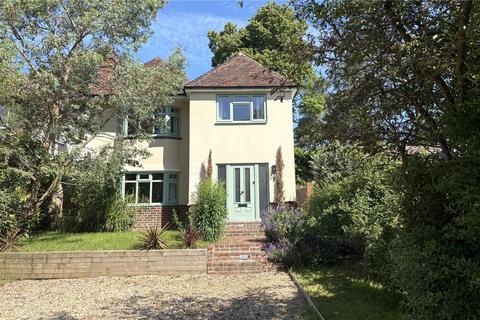
4 bed detached house
Next Steps
Sponsored — free quotes via ReallyMoving
Get a Survey
Check the property matches the approved plans — compare up to 5 quotes
Our Summary
- Planning permission for both front and rear extensions
- A beautifully refurbished and extended, detached 4-bedroom property with home office and planning permission for further development
- In addition, there is the benefit of further planning permission for a rear extension, a full loft conversion with solar panels and an oak style carport - planning ref: South Downs National Park -SDNP/21/02404/HOUS
Get alerted when similar properties are listed — Subscribe
Description
The property is a detached 4-bedroom house with a home office and planning permission for further development. It is positioned in the heart of a village within the South Downs National Park and has been extended and refurbished by the current owners. The house has a reception hall with a utility area, a cloakroom, a sitting room, and a large open-plan principal reception room with a conservatory.
The kitchen area is fully fitted with modern units and includes a dining and living space. The first floor features a principal bedroom with an en-suite shower room, three further bedrooms, and a bathroom. The property has a garden with a lawn, mature shrubs, and a tree, as well as a raised decking area with a summer house that has been converted into a home office.