
Sponsored Get a Survey — free quotes via ReallyMoving
3 bed property
Next Steps
Sponsored — free quotes via ReallyMoving
Get a Survey
Check the property matches the approved plans — compare up to 5 quotes
Our Summary
- 46m (19'5" x 8'1") - A converted garage done with planning approval now being usable for many purposes having windows to front and side elevations, a door opening could be added from the kitchen if electrics were to be moved across in the garage making this room then accessible from the kitchen, radiator, carpeted flooring and plaster boarded walls
Get alerted when similar properties are listed — Subscribe
Description
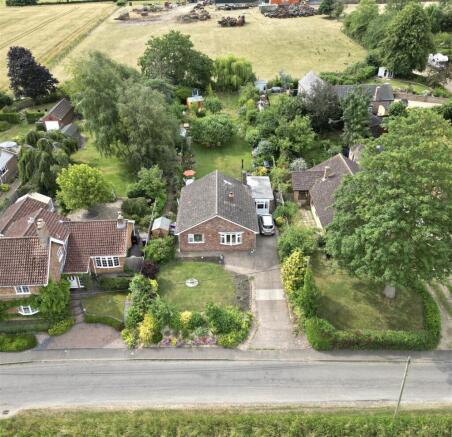
The detached bungalow has three spacious reception rooms, two generously sized double bedrooms, a bathroom, and an ensuite WC. The interior features include an "L" shaped hallway with vinyl click flooring, a living room with a bow window and stone fireplace surround, a kitchen with a Freestanding electric cooker and composite worktops, a dining room with a window and radiator, and a conservatory with windows to three elevations. The converted garage serves as a versatile office or gymnasium, and there are two double bedrooms, one with an ensuite WC.
The bathroom features a "P" shaped bath, mixer shower, pedestal sink, and close couple toilet. The property is surrounded by a driveway for up to 4 cars and a large rear garden with a greenhouse, summer-house, and seating area.