
Sponsored Get a Survey — free quotes via ReallyMoving
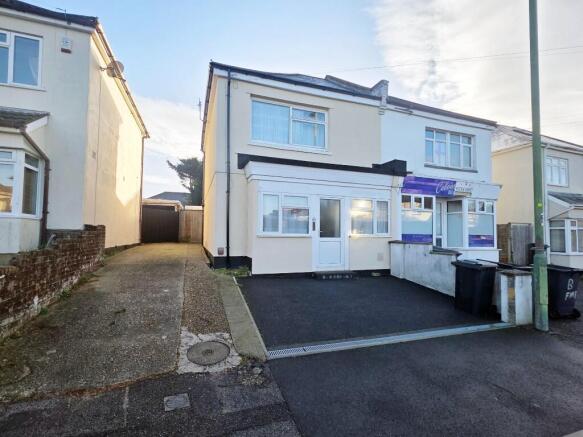
3 bed semi-detached house
Next Steps
Sponsored — free quotes via ReallyMoving
Get a Survey
Essential before buying a property with potential — compare up to 5 quotes free
Our Summary
- Given the size of the current bathroom, there is potential to reconfigure the layout to create a third bedroom on this level if required, with scope to relocate the bathroom to the front of the property
Get alerted when similar properties are listed — Subscribe
Description
The property is a semi-detached house with a total living area of approximately 121 square metres (1,302 square feet). It has a spacious front reception room with two large west-facing windows, a kitchen with a range of storage units, and a raised dining area with double doors opening onto the rear garden. The property has three reception rooms, one of which is currently used as a ground floor bedroom.
The first floor features a landing with access to two double bedrooms and a family bathroom, with potential to reconfigure the layout to create a third bedroom. The property also has a tandem double garage, a private lawned garden enclosed by fencing, and a tarmac front garden providing off-road parking. The interior features include coved and textured ceilings, UPVC double-glazed windows, wall mounted gas fires, and a range of wall and base mounted units in the kitchen.