
Sponsored Get a Survey — free quotes via ReallyMoving
4 bed semi-detached house
Next Steps
Sponsored — free quotes via ReallyMoving
Get a Survey
Essential before buying a property with potential — compare up to 5 quotes free
Our Summary
- Also on the ground floor is a cloakroom, a rear utility lobby with butler sink and garden access, and a spacious basement area with three rooms currently used for storage but previously partially converted and offering further potential (subject to finishing)
Get alerted when similar properties are listed — Subscribe
Description
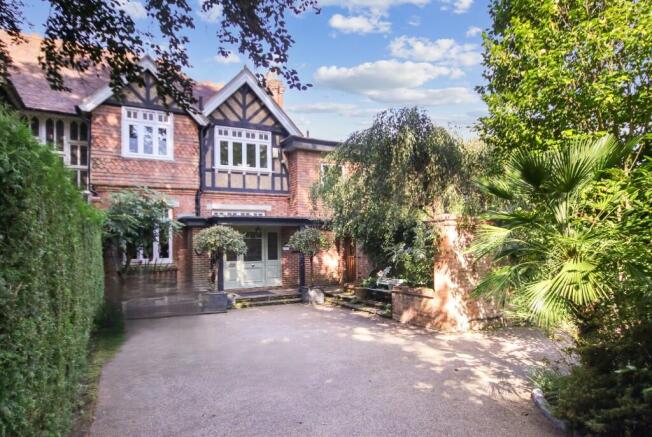
The property is a Victorian home built in the late 19th century, with high ceilings, stained glass leaded light windows, and open fireplaces. The house has been extended in the 1930s and 1970s, adding modern spaces while maintaining period charm. The interior features include a Victorian entrance lobby, Amtico flooring, a spiral staircase, hand-painted cabinetry, a Britannia six-burner gas range, a coal-effect gas fire, and a Jøtul wood burner.
The property also includes a self-contained one-bedroom annexe with its own private entrance, a basement area with three rooms, and a storage loft room with two Velux windows. The house has four bedrooms, three reception rooms, two bathrooms, a cloakroom, and a utility room. The grounds cover approximately one-third of an acre, with a resin-bonded driveway, a private walled courtyard, a sun terrace, and a secret garden.
There is a single garage with electric door, power, and lighting.