
Sponsored Get a Survey — free quotes via ReallyMoving
5 bed detached house
Next Steps
Sponsored — free quotes via ReallyMoving
Get a Survey
Essential before buying a property with potential — compare up to 5 quotes free
Our Summary
- Peggys - About 260 sq ft, currently used as storage this building again has full residential annexe use although it is in need of refurbishment/replacement
Get alerted when similar properties are listed — Subscribe
Description
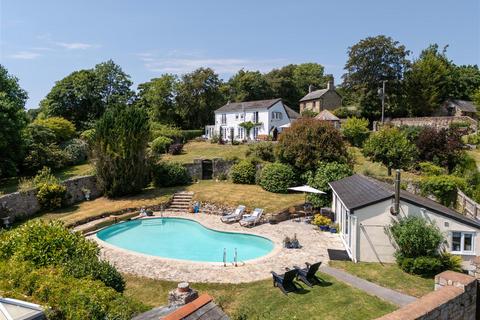
The property is a south-facing country house with an annexe and versatile accommodation, set in a large garden with a variety of features. It has a total floor area of approximately 6,969 sq ft, including a main house with 2362 sq ft and a guest wing with 447 sq ft. The main house has a kitchen/breakfast room, a large sitting room, a grand dining hall, four bedrooms, and a self-contained guest suite with kitchenette and en-suite.
The guest wing has a sitting room, kitchen, bedroom with en-suite, and a private walled garden with a heated swimming pool. The property also includes an additional storage/Garden room, a pool house, and a tractor shed/wood store. The garden is approximately 1.25 acres and features a south-facing aspect, excellent views, a paved terrace, sweeping lawns, established tree, shrub, and flower beds, and a barbeque hut.