
Sponsored Get a Survey — free quotes via ReallyMoving
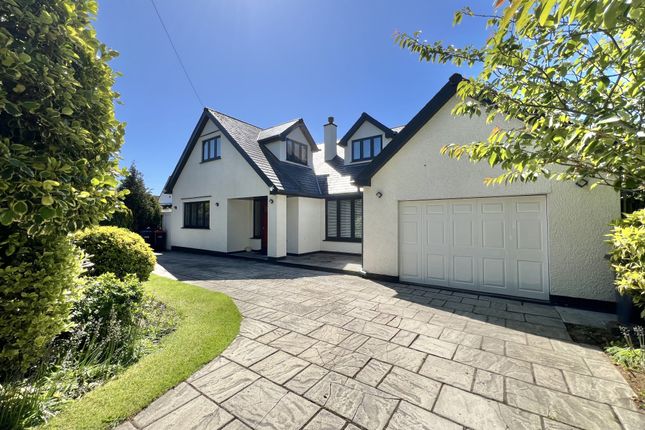
4 bed detached house
Next Steps
Sponsored — free quotes via ReallyMoving
Get a Survey
Check the property matches the approved plans — compare up to 5 quotes
Price History
Our Summary
- This impressive family home features a stunning extended open-plan kitchen/family room, beautifully designed for modern living and entertaining, alongside a contemporary utility and shower room and a versatile study with excellent potential to create a self-contained annex
- Externally, the property enjoys a private west-facing rear garden, perfect for relaxing and entertaining, together with a detached garage benefiting from approved planning permission for a two-storey self-contained annex
- The property also benefits from a double detached garage with planning permission approved for a two-storey self-contained annex, ideal for multi-generational living, guest accommodation, or a private guest house
Get alerted when similar properties are listed — Subscribe
Description
The property is a spacious family home located on Holmefield Avenue in Cleveleys. It features a stunning open-plan kitchen/family room, a contemporary utility room, and a study with excellent potential to create a self-contained annex. The property has a total of four double bedrooms, two of which are complemented by modern four-piece en suite bathroom suites.
The interior layout includes a vestibule, hallway, lounge, kitchen/dining/family room, study, shower room, utility room, and four bedrooms, with the master bedroom featuring an en suite. The family bathroom is conveniently located on the first floor. Externally, the property has a private west-facing rear garden, a detached garage with approved planning permission for a two-storey self-contained annex, and ample driveway parking to the front and rear, including a laid-to-lawn area with mature trees and shrubs.