
Sponsored Get a Survey — free quotes via ReallyMoving
4 bed detached house
Next Steps
Sponsored — free quotes via ReallyMoving
Get a Survey
Check the property matches the approved plans — compare up to 5 quotes
Our Summary
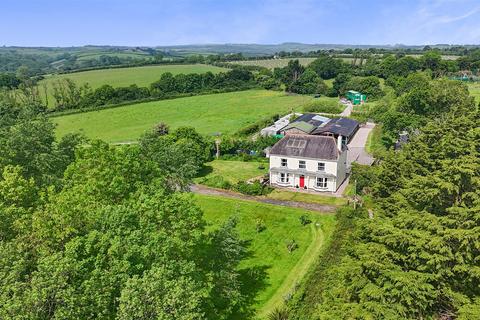
- Ample Parking, garaging, buildings & barns with potential
- Modern barns garages & other buildings, with potential
- There is a detached single storey building close to the house which could potentially be converted into relative/guest accommodation, subject to planning permission
- The property also lends itself to extension - again subject to planning permission
- Accommodation - GROUND FLOOR Currently, parking is adjacent to the rear of the property, and the back door tends to be the one in use, although the rear hall interconnects with the front hall and there is vehicular access to the front also, which could be developed further - subject to a buyer’s requirements
- Special Note - The original planning permission issued by Torridge District Council in 2013 under Planning Reference 1/0740/2013/FUL gave consent for 4 holiday lodges
- We understand from the vendors that they have sought an architect’s opinion on the possibility of converting one of these barns to a separate residential dwelling, and there may well be scope for such - subject to planning permission
Get alerted when similar properties are listed — Subscribe
Description
The property is a 1920s country house built with painted brick elevations and a slate roof, featuring double bay windows on the ground floor and a covered entrance with four pillars. The core property dates from 1922 and has been modernized over the years. The house has a detached single-story building that can be converted into a separate lodging, office, or studio, or potentially extended subject to planning permission.
Accommodation includes an entrance hall with a staircase, a rear hall with access to a shower room, and an open-plan living room/kitchen with four zones.