
Sponsored Get a Survey — free quotes via ReallyMoving
4 bed property
Next Steps
Sponsored — free quotes via ReallyMoving
Get a Survey
Check the property matches the approved plans — compare up to 5 quotes
Our Summary
- Former School Room with Planning Potential for Cottage
- Range of Outbuildings with Planning Potential for Leisure or Business
- Next to the house is part of the former schoolhouse with lapsed planning for cottage
- To the side of this and with gated parking area is former auxiliary building that is ideal for garaging/further stabling or studio (subject to planning)
Get alerted when similar properties are listed — Subscribe
Description
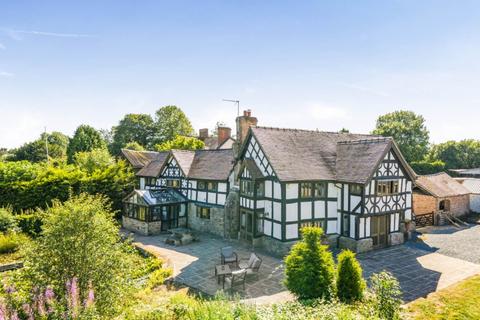
Marston Grange is a detached Edwardian-style house built in the 1980s, occupying 14.5 acres of rural land. The property has been sympathetically updated to offer a spacious family home with exposed beams and oak features throughout. The interior includes an entrance hall with exposed timbers, a kitchen/breakfast room with dual aspect views, a conservatory, and a living room with stone Inglenook fireplace and wood burning stove.
On the first floor, a large landing has a range of cupboards and oak balustrading, as well as three further double bedrooms and a family bathroom. The property has a flagstone terrace, a swimming pool, and a tennis court, as well as ample parking and gated parking areas.