
Sponsored Get a Survey — free quotes via ReallyMoving
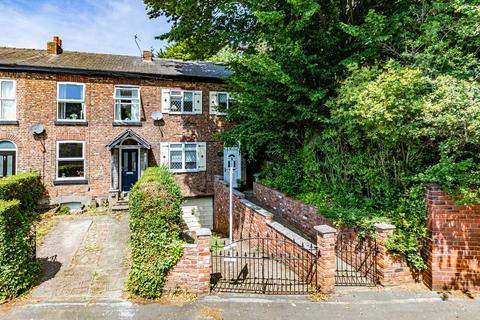
3 bed end of terrace house
Next Steps
Sponsored — free quotes via ReallyMoving
Get a Survey
Essential before buying a property with potential — compare up to 5 quotes free
Our Summary
- Whilst the rear section would benefit from landscaping and pruning of the surrounding trees, it provides enormous scope for buyers to create whatever best suits their lifestyle - with potential for lawns, productive vegetable gardens, children's play space or even a substantial garden room, subject to the necessary consents
- A particularly unusual feature is the lower ground floor cellar garage, accessed via the driveway to the front of the property, providing secure parking, workshop space, excellent additional storage, or scope to renovate into additional living accommodation
Get alerted when similar properties are listed — Subscribe
Description
Fox Cottage is a period end-terrace home extending to almost 1,300 sq ft, with three well-proportioned bedrooms, a cellar garage, private side access, and a generously sized rear garden extending to approximately 150 feet. The home features exposed brickwork, exposed timber beams, and original period details, creating a warm and characterful atmosphere. The accommodation includes a reception space with a front lounge, central sitting area, and rear kitchen/dining space overlooking the garden.
The kitchen/dining area has direct access to the rear courtyard through a charming stable door, and the garden offers a private and sheltered setting with potential for landscaping and outdoor activities. The first floor features three bedrooms, including two doubles, served by a family bathroom. The property also includes a lower ground floor cellar garage, accessed via the driveway, providing secure parking, workshop space, and additional storage.