
Sponsored Get a Survey — free quotes via ReallyMoving
6 bed detached house
Next Steps
Sponsored — free quotes via ReallyMoving
Get a Survey
Check the property matches the approved plans — compare up to 5 quotes
Our Summary
- Former coach house and stables with planning history for conversion into a substantial detached four-bedroom home (subject to confirmation)
- On the second floor, a sixth bedroom adjoins an attic store with scope for an en-suite (subject to consents)
- Planning permission was granted by North Somerset Council (ref: 18/P/4116/FUL) to convert the former stable/coach house and current garage/swimming pool into a detached two-storey, four-bedroom house
Get alerted when similar properties are listed — Subscribe
Description
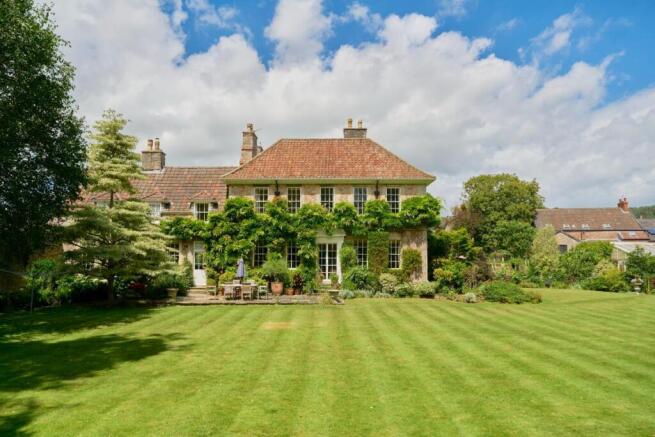
The Old Rectory is a Queen Anne house built in 1702-1708, situated in a 1.24-acre garden with a south-facing aspect. The house has a mellow local stone façade, five windows across with twelve-pane sashes, and an imposing front door with a broken segmental pediment. The interior features an original early-eighteenth-century staircase with barley-sugar balusters, three fine period chimneypieces, ceiling cornices, and working shutters.
The reception rooms include a drawing room with a central fireplace, a sitting room with an ornate chimneypiece, and a dining room and study/library. The kitchen/breakfast room has a four-oven Aga and a terracotta floor. The house has six bedrooms, including a principal suite with a dressing room and bathroom, and a half landing leading to a "West Wing" with two double bedrooms and a central sitting room.
The cottage, a self-contained annex, has a sitting room, kitchen, bedroom, and bathroom. The garden features a flagstone terrace, a level lawn, and deep herbaceous borders, with a covered indoor heated swimming pool and a woodland walk with a natural stream and ponds. The property also includes a former stone coach house and stable block, with planning permission to convert them into a detached house.