
Sponsored Get a Survey — free quotes via ReallyMoving
4 bed detached house
Next Steps
Sponsored — free quotes via ReallyMoving
Get a Survey
Essential before buying a property with potential — compare up to 5 quotes free
Our Summary
- Featuring vaulted ceilings, exposed beams, original brickwork, flagstone flooring and bi-folding doors opening onto the gardens, this impressive room would lend itself equally well as a garden room, studio, home office, gym or annexe-style accommodation, subject to any necessary consents
Get alerted when similar properties are listed — Subscribe
Description
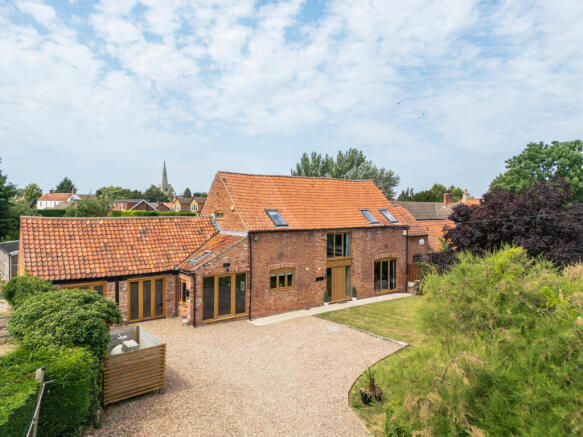
The property is a four-bedroom barn conversion situated in the picturesque village of Weston. It occupies a generous plot with a sweeping gravel driveway and secure gated access. The interior features a substantial timber entrance door, a practical entrance lobby with storage and a guest cloakroom, and a spectacular reception and dining hall with vaulted ceilings, exposed timbers, and a double-sided multi-fuel stove.
Other interior features include a beautifully proportioned sitting room with timber-framed bi-folding doors, a bespoke kitchen with classic country styling, a further reception room with vaulted ceilings and bi-folding doors, and four generously proportioned bedrooms. The property also boasts a contemporary family shower room, a principal bedroom with a Jacuzzi spa bath, a substantial Scandinavian-style timber cabin, and a landscaped garden with a decked terrace and seating areas.