
Sponsored Get a Survey — free quotes via ReallyMoving
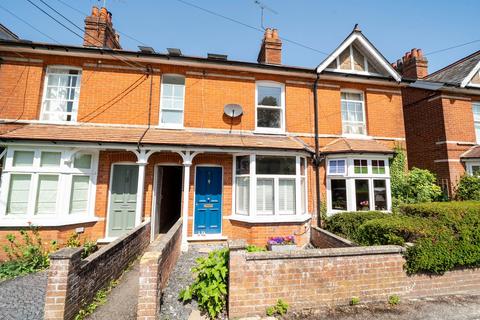
3 bed terraced house
Next Steps
Sponsored — free quotes via ReallyMoving
Get a Survey
Check the property matches the approved plans — compare up to 5 quotes
Our Summary
- Planning permission for a kitchen extension
Get alerted when similar properties are listed — Subscribe
Description
The property is a three-storey, mid-terraced, Victorian-style red-brick house with a gross internal floor area of 928 sq ft, expanding to 1,077 sq ft with its detached summer house outbuilding. It has a classic facade with detailed gables, a wide bay window, and a decorative front garden. Inside, the ground floor features a kitchen, a dining room, and a sitting room with a bay window, a fireplace feature, and coving.
The kitchen has modern pale blue cabinetry, solid timber block countertops, and a glass hob. The ground floor also has a guest cloakroom and a rear door leading to a garden. The first floor features a main bedroom, a rear bedroom, a family bathroom, and a staircase to the second floor.
The second floor has a second bedroom with a velux skylight, sloping ceilings, and access to deep front and rear eaves storage zones. The rear garden is long and enclosed, with a patio, a lawn, and timber panel fencing. The detached summer house outbuilding is a timber structure with double doors and a small riverside seating path.