
Sponsored Get a Survey — free quotes via ReallyMoving
4 bed detached house
Next Steps
Sponsored — free quotes via ReallyMoving
Get a Survey
Essential before buying a property with potential — compare up to 5 quotes free
Our Summary
- SCOPE FOR ANNEXE OR SIMILAR
- There are even possibilities here for conversion into further accommodation, should that be required ~ stpp
Get alerted when similar properties are listed — Subscribe
Description
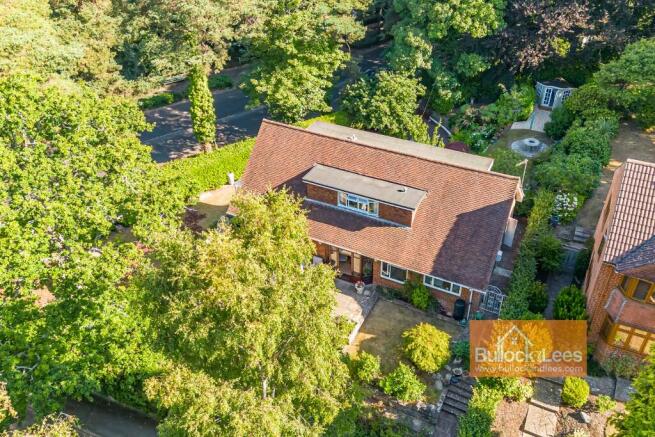
The property features a large sunny patio with lawn on one side and a path leading to the front door. The entrance is a uPVC double glazed door leading to an entrance porch with ceramic tiled floor and glazed hardwood door with side windows. The entrance hall is light and airy with a glazed wall, main stairway, and separate doors to other ground floor rooms.
The ground floor accommodation includes a living room with picture window, niche for a fireplace, built-in drinks cabinet, and mirror wall. The dining room has a large picture window and is a good size room for a family table and dresser. The kitchen has a range of chestnut wood units, laminated worktop, electric induction hob, double oven, and space for a dishwasher.
The family room has a similar size and layout to the dining room and has built-in wardrobes. The cloak room is refitted with a modern vanity unit and closed couple WC. The utility room has a built-in pantry, space for a washing machine, and a gas fired boiler.
The ground floor also includes a study/hobbies room and a storage cupboard with a window. The first floor accommodation includes a main bedroom with French doors to a private balcony, a good-sized built-in wardrobe, and an en-suite bathroom. Bedroom two has a window, sliding door fitted wardrobes, and an en-suite shower room.
Bedroom three has a dormer window, eaves access storage, and an en-suite shower room. The property also includes a garage accessed by a rear driveway from Glenferness Avenue.