
Sponsored Get a Survey — free quotes via ReallyMoving
2 bed bungalow
Next Steps
Sponsored — free quotes via ReallyMoving
Get a Survey
Check the property matches the approved plans — compare up to 5 quotes
Our Summary
- Integral garage with planning permission to convert into a bedroom (expires October this year - plans available on request)
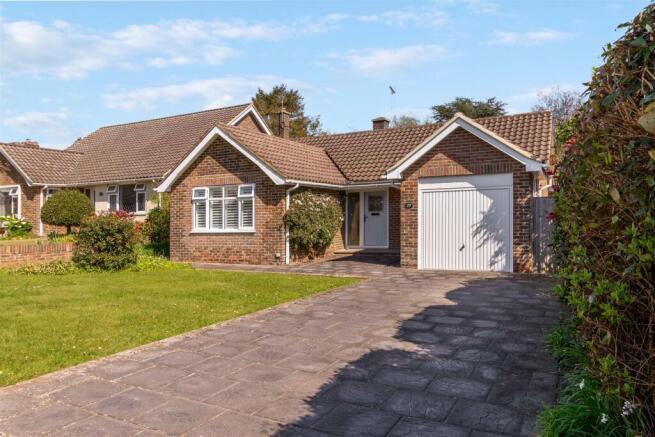
- The property also benefits from planning permission to convert the garage into a bedroom, which is understood to expire in October this year, offering excellent potential for further accommodation if required (plans available on request)
Get alerted when similar properties are listed — Subscribe
Description
The property is a two double bedroom detached bungalow with a generous frontage and driveway for multiple vehicles. It features an integral garage with a pitched roof, up-and-over door, and houses the combi boiler, gas meter, and fuse box. The interior includes engineered wood flooring, a spacious double bedroom with built-in mirrored wardrobes and shutters, a second double bedroom with built-in wardrobes and shutters, and a stunning family bathroom with a roll-top bath.
The kitchen is well-appointed with silestone work surfaces, a range cooker, and integrated dishwasher, and leads into a generous dining area with bi-folding doors to the rear garden. The living room is spacious and features an open fireplace and double-glazed door to the garden. The rear garden is private and secluded, mainly laid to lawn with well-established hedging and a mature conifer providing additional privacy.