
Sponsored Get a Survey — free quotes via ReallyMoving
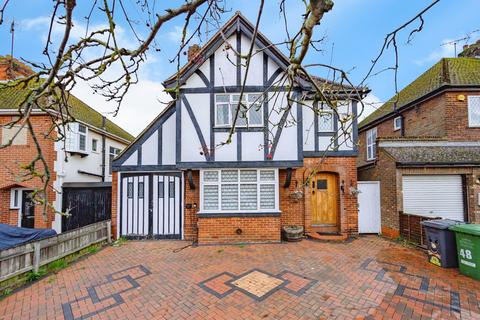
4 bed detached house
Next Steps
Sponsored — free quotes via ReallyMoving
Get a Survey
Check the property matches the approved plans — compare up to 5 quotes
Price History
Our Summary
- Planning Permission Granted To Extend Further
- With multiple living spaces, double bedrooms and granted planning permission to extend further, this makes the ideal forever home
- The property has planning permission granted for a rear and side extensions
- Planning permission is also in play for an outbuilding
Get alerted when similar properties are listed — Subscribe
Description
This extended four bedroom detached family home features a driveway for three vehicles and an integral garage. The property has multiple living spaces, including a front lounge, dining room, second lounge, office, kitchen, utility, and conservatory downstairs. Upstairs, there are four double bedrooms, with an en-suite to the master bedroom.
Each bedroom has a double glazed window and a radiator. The property has a mostly lawn rear garden, a decking area, and a shed. The front is block paved and accommodates parking for three cars.
There is also an integral garage with power and light, and planning permission has been granted for a rear and side extension, as well as an outbuilding.