
Sponsored Get a Survey — free quotes via ReallyMoving
4 bed property
Next Steps
Sponsored — free quotes via ReallyMoving
Get a Survey
Check the property matches the approved plans — compare up to 5 quotes
Our Summary
- Full planning permission has been granted for a basement excavation, side infill and rear extension to form an outstanding open plan kitchen and family space, together with a loft conversion to further increase the accommodation
Get alerted when similar properties are listed — Subscribe
Description
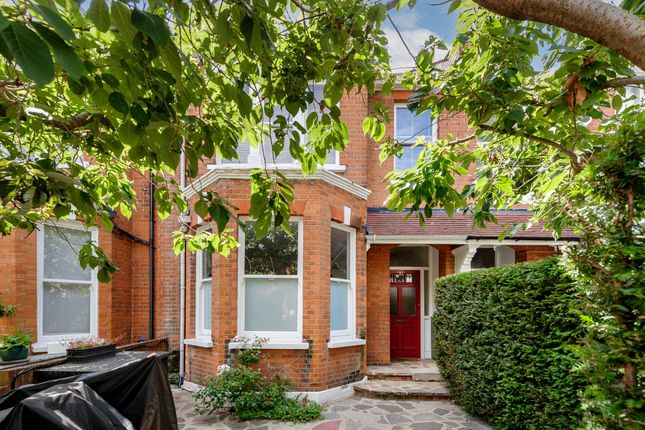
The property is a 1,601 sq ft Edwardian home with a red brick façade, retaining original features such as tessellated tiled flooring, stained glass windows, high ceilings, and timber floorboards. The home features two reception rooms, a generous kitchen and dining room, four bedrooms, three bathrooms, and a separate study. It also offers opportunities for extension through a granted planning permission for a basement excavation, side infill, and rear extension to create an open plan kitchen and family space, as well as a loft conversion.