
Sponsored Get a Survey — free quotes via ReallyMoving
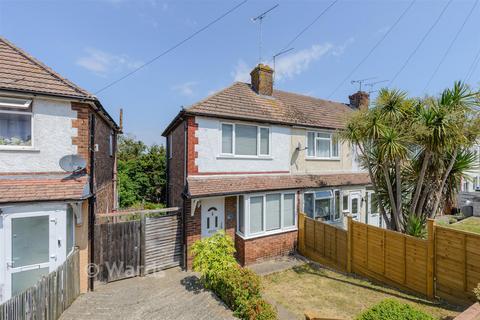
2 bed end of terrace house
Next Steps
Sponsored — free quotes via ReallyMoving
Get a Survey
Check the property matches the approved plans — compare up to 5 quotes
Our Summary
- Potential for driveway (subject to necessary planning permission)
- This is an opportunity for someone wishing to get their hands on a home that needs some updating
- Alternatively, those looking for an investment will find this a competitively priced home that offers scope to work as a buy to let
- A generous size rear garden that offers plenty of potential for extending, something that other homes in the road have done
- This would be subject to the necessary planning permission being obtained
Get alerted when similar properties are listed — Subscribe
Description
This home offers spacious rooms, including a lounge, kitchen/diner, conservatory, and two bedrooms. The kitchen has enough space to fit a dining table. The bathroom is located upstairs and is separate from the bedrooms.
A generous rear garden offers potential for extending, subject to necessary planning permission. The home also features a front garden and a rear garden with a spacious area for outdoor activities. The room sizes are as follows: Entrance Hall, Lounge 13'0 x 9'7, Kitchen/Diner 12'5 x 8'0, Conservatory 10'9 x 10'9, Landing, Bedroom 1 11'0 x 9'8, Bedroom 2 8'3 x 6'9, and Bathroom.