
Sponsored Get a Survey — free quotes via ReallyMoving
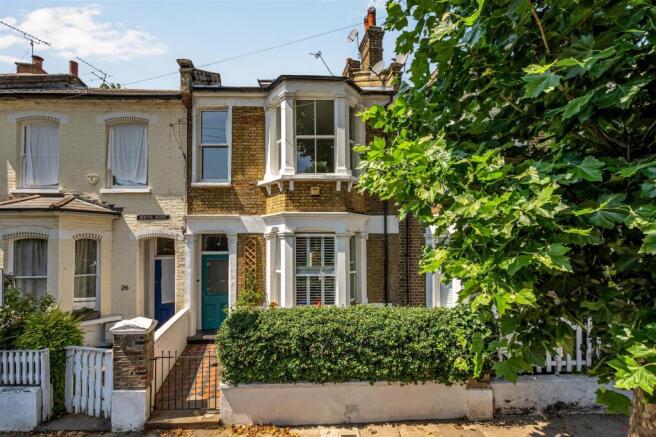
4 bed house
Next Steps
Sponsored — free quotes via ReallyMoving
Get a Survey
Check the property matches the approved plans — compare up to 5 quotes
Our Summary
- Potential to extend (STPP)
- There is potential to extend the side return subject to the necessary planning permission
Get alerted when similar properties are listed — Subscribe
Description
The property is a four-bedroom home with a reception/dining room featuring a bay window, high ceilings, a fireplace, and original wooden flooring. The kitchen is a spacious eat-in room with double doors leading to the south west facing garden. The garden is surrounded by mature shrubs and trees, and a private cellar can be accessed via stairs.
The first floor has a bedroom with a garden view, a principal bedroom, and two further bedrooms. The second floor contains another bedroom and a bathroom. The property has a total square footage of 2,003 sq ft, including eaves, and there is potential to extend the side return with planning permission.