
Sponsored Get a Survey — free quotes via ReallyMoving
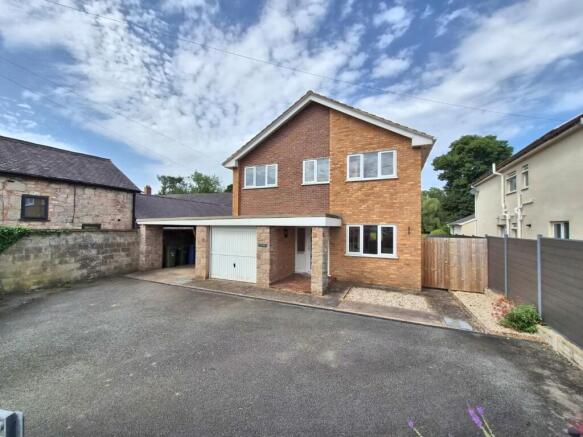
4 bed detached house
Next Steps
Sponsored — free quotes via ReallyMoving
Get a Survey
Essential before buying a property with potential — compare up to 5 quotes free
Our Summary
- Affording scope for re-modelling and upgrading
- Offering scope for some remodelling and refurbishment this ideal family home affords a deep canopy entrance, reception hall with cloaks and side entrance to the large carport to one side, lounge with westerly facing conservatory, dining room, kitchen, first floor landing, two main bedrooms both with fitted wardrobes and splendid westerly views over town, two further bedrooms and bathroom
Get alerted when similar properties are listed — Subscribe
Description
A detached four-bedroom house with a total floor area of approximately 1,550 square feet. The property features a deep canopy entrance, an L-shaped reception hall with a staircase, and two panelled radiators. The layout includes a lounge with a stone fireplace, a dining room with a coved ceiling, a kitchen with a range of cupboards and a gas-fired boiler, two bedrooms with built-in wardrobes and westerly views, a bathroom with a panelled bath and a separate walk-in shower cubicle, and a third and fourth bedroom, one with a built-in wardrobe and the other with a recess.
The property also includes a conservatory with double-glazed windows and a ceramic-tiled floor, a carport, and an integral garage. Gated entrance leads to a large tarmacadam parking area, and the house is set within large and mature westerly-facing grounds of approximately 0.17 acres offering fine views across farmland to the nearby town and Ruthin Castle.