
Sponsored Get a Survey — free quotes via ReallyMoving
5 bed detached house
Next Steps
Sponsored — free quotes via ReallyMoving
Get a Survey
Check the property matches the approved plans — compare up to 5 quotes
Our Summary
- There is lapsed planning permission for a single storey glass extension of approx 41
- The planning permission along with supporting documents can be viewed on Kirklees planning portal quoting ref 2014/62/92310/W
- It should be noted that these rooms have good head height and offer the potential for additional living space subject to consent
Get alerted when similar properties are listed — Subscribe
Description
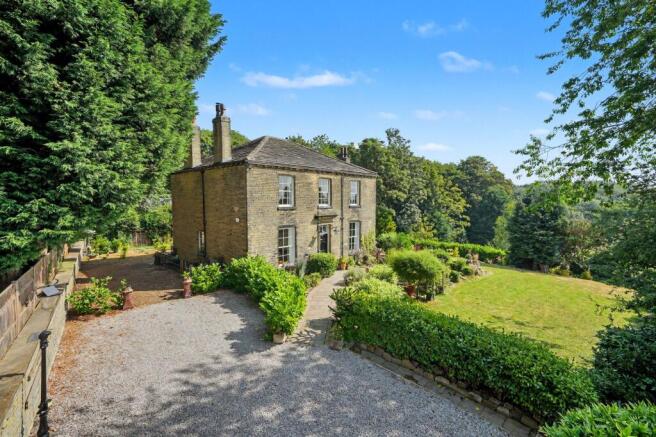
The property is a detached, Grade 2 listed residence constructed in 1854 from hammer-dressed stone beneath a Welsh slate hipped roof. It stands in a gated, well-screened 0.4-acre garden in a Cul-de-sac. The home is symmetrical in design with multi-pane sliding sash windows and features a central hallway, two reception rooms, a stylish modern fitted kitchen, a rear porch, and a downstairs WC.
The basement spans the footprint of the house with four cellars, two of which are barrel vaulted. The first floor features a landing, five bedrooms (four double and two with en-suite facilities), and a family bathroom. Externally, the property has a gated entrance, a wide gravel driveway, and well-screened established gardens with a flagged patio and views over adjoining woodland.