
Sponsored Get a Survey — free quotes via ReallyMoving
4 bed detached house
Next Steps
Sponsored — free quotes via ReallyMoving
Get a Survey
Essential before buying a property with potential — compare up to 5 quotes free
Our Summary
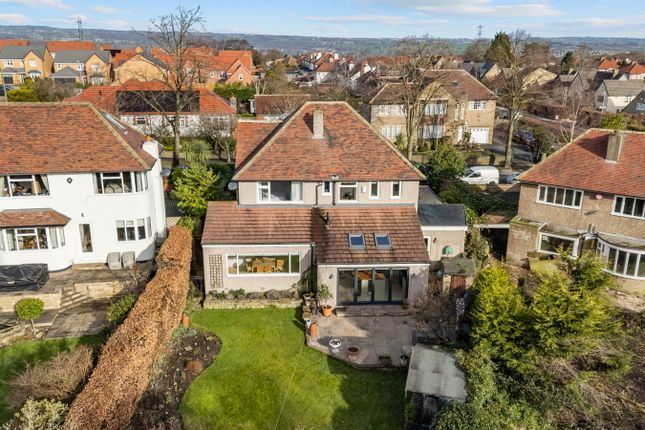
- A further extension forms the impressive kitchen, complete with bi‑fold doors, an ideal space for entertaining, which opens into an additional reception area
- For those looking to develop further along with the potential of extending there is scope to also extend up into the loft if more bedroom spaces are required (dependant on usual planning consents) Externally, the front of the property features a block‑paved driveway leading to a carport and single garage, along with a gated lawned garden
Get alerted when similar properties are listed — Subscribe
Description
The property is a four-bedroom family home built in the 1930s by John Jagger & Sons. It features a spacious entrance hallway, curved staircase, and original features such as curved internal doors. The ground floor includes a living room, second reception room, extended dining and sitting area, kitchen with bi-fold doors, downstairs cloakroom, utility room, and rear reception area.
The first floor has four well-proportioned bedrooms, including a rear bedroom with en-suite shower room and woodland views, and a potential floor above that can be extended for additional bedroom spaces. The property has a block-paved driveway, carport, single garage, and a gated lawned garden with direct access to the rear garden, which stretches to the Huddersfield Golf Course woodland and enjoys excellent natural sunlight.