
Sponsored Get a Survey — free quotes via ReallyMoving
2 bed terraced house
Next Steps
Sponsored — free quotes via ReallyMoving
Get a Survey
Check the property matches the approved plans — compare up to 5 quotes
Price History
Our Summary
- Scope for loft & rear extension (subject to planning permission)
- There is also potential to convert the loft, subject to the necessary planning permission, which presents an exciting opportunity to expand the property further and add significant value
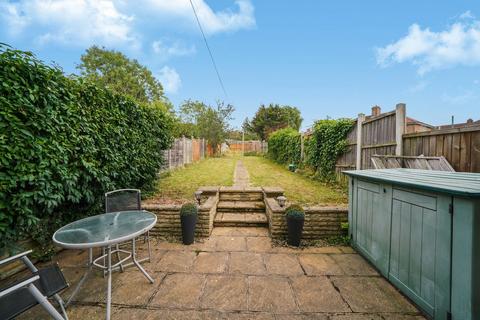
- The garden also holds potential for future extensions or even a garden office, subject to planning
Get alerted when similar properties are listed — Subscribe
Description
This charming terraced home on Bankfoot Road has two spacious double bedrooms and a flexible layout. The ground floor features a welcoming hallway, a well-appointed kitchen, and two generous reception rooms, including one that has been used as a bedroom. Upstairs, the home offers two double bedrooms with built-in wardrobes, and a modern family bathroom.
The property also has potential for loft conversion and rear extension, subject to planning permission. It has a low-maintenance front garden and an impressive 100 ft by 19 ft rear garden with space for entertainment, relaxation, and cultivation. Additional storage is found throughout the property, including ground-floor cupboards and integrated wardrobes in the bedrooms.