
Sponsored Get a Survey — free quotes via ReallyMoving
6 bed detached house
Next Steps
Sponsored — free quotes via ReallyMoving
Get a Survey
Check the property matches the approved plans — compare up to 5 quotes
Our Summary
- It also includes an attached ancillary wing for versatile use, a garage with additional space above, and grounds suited to a country lifestyle, including potential for equestrian use, recreational facilities, and even vineyard planting
- The site offers significant redevelopment potential, supported by positive pre-application guidance for up to 30,000 sq ft of employment-focused commercial space, subject to high-quality design, landscaping, access, and environmental considerations
- Part of the land falls within the Suffolk Coast and Heaths AONB, and there is additional long-term potential to expand the commercial yard, subject to the necessary consents
- Planning permission has been granted by Babergh District Council (Ref: DC/25/01443, dated 17 September 2025) for the demolition of the existing dwelling and garage, and the erection of a replacement dwelling, extending to 2,110 sq ft, with a new garage
Get alerted when similar properties are listed — Subscribe
Description
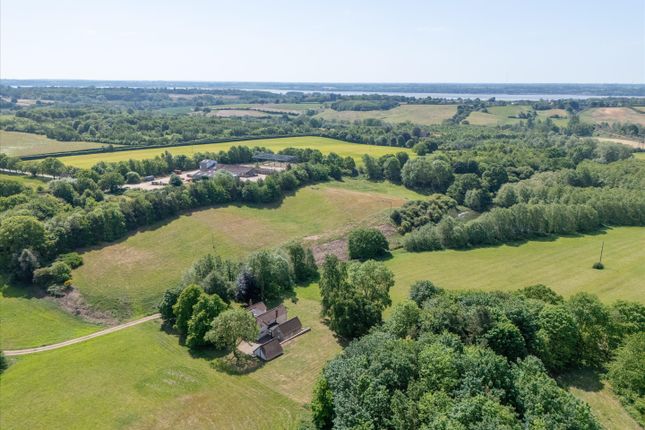
Lot 1 is a detached farmhouse with 5 bedrooms, 4 reception rooms, a large kitchen, and a utility space. It has been largely rebuilt in 2014 with a mix of traditional and modern features, including exposed beams and fireplaces. The property also features an attached ancillary wing, a garage with additional space above, and grounds with potential for equestrian use, recreational facilities, and vineyard planting.
The grounds cover 39.27 acres of meadows and woodland. Lot 2 is a 24.56-acre site with commercial and agricultural buildings covering 24,230 sq ft, offering redevelopment potential for up to 30,000 sq ft of commercial space. Lot 3 is a 10.05-acre site with a 4-bedroom bungalow and a detached garage, with planning permission granted for the demolition and replacement of the dwelling.