
Sponsored Get a Survey — free quotes via ReallyMoving
4 bed terraced house
Next Steps
Sponsored — free quotes via ReallyMoving
Get a Survey
Check the property matches the approved plans — compare up to 5 quotes
Our Summary
- Outside there is further potential to develop this (subject to the relevant planning) with 2 outbuildings and a larger than average garden
- Rear Garden - Larger than average plot which would suit development subject to planning permission
Get alerted when similar properties are listed — Subscribe
Description
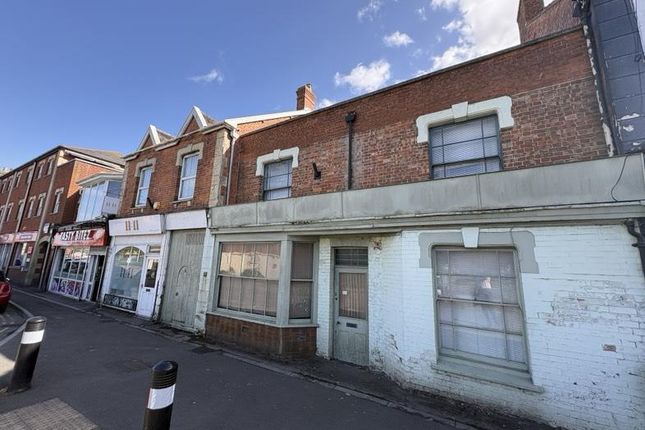
The property is a four-bedroom house with a lounge, dining room, and kitchen, attached to a shop front with two stores. The house has a larger-than-average garden and two outbuildings, with further potential for development (subject to planning permission). The property features a courtyard with a gated archway, a car yard, and a larger-than-average brick-built outbuilding.
The house has four bedrooms, a bathroom, and a kitchen with a range of wall and base units. The first floor has a landing with four bedrooms, a bathroom, and a storage cupboard. The exterior also includes a rear garden and a larger-than-average plot that could be developed (subject to planning permission).