
Sponsored Get a Survey — free quotes via ReallyMoving
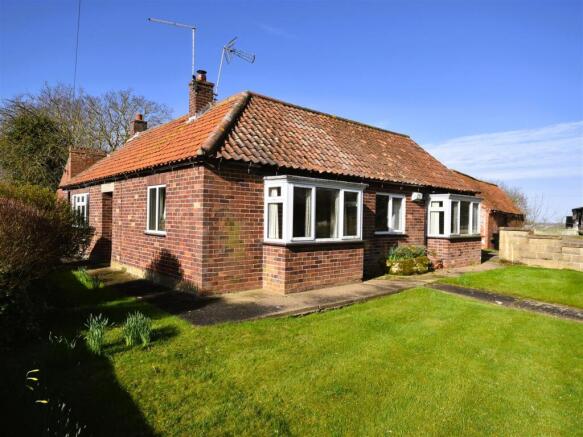
3 bed bungalow
Next Steps
Sponsored — free quotes via ReallyMoving
Get a Survey
Check the property matches the approved plans — compare up to 5 quotes
Our Summary
- Farm Bungalow For Modernisation
- Development Potential
- Subject To Any Necessary Planning Consents
- Whilst general modernisation is required the rooms are particularly light and airy
- The adjacent Manor Farm buildings are currently offered for sale with Planning Permission for the redevelopment of five residential properties
Get alerted when similar properties are listed — Subscribe
Description
The property is a detached 3-bedroom bungalow on a 1.43-acre plot, situated in a small village. The bungalow has brick and part-stone elevations, a pantiled roof, and a block-built modern extension with a flat roof and glass fibre covering. The central heating system is oil-fired and the windows are uPVC double-glazed.
The living accommodation includes an entrance hall, lounge with bay window and tiled fireplace, kitchen with fitted units and appliances, utility room with plumbing for a washing machine, lobby with pantry, rear porch with boiler storage area, three bedrooms, and a shower room with a pedestal basin, low-suite WC, and double shower. The bungalow is set on a generous-sized enclosed plot with a front garden laid to lawn, concrete pathways, a rear garden laid to lawn with hedgerows and a close-boarded wooden fence, and a double garage. The property also includes farm buildings, including a stock building, loose boxes, a former milking parlour, and a steel-framed Dutch barn, on a largely open plot with a small paddock area to the rear.