
Sponsored Get a Survey — free quotes via ReallyMoving
4 bed detached house
Next Steps
Sponsored — free quotes via ReallyMoving
Get a Survey
Check the property matches the approved plans — compare up to 5 quotes
Our Summary
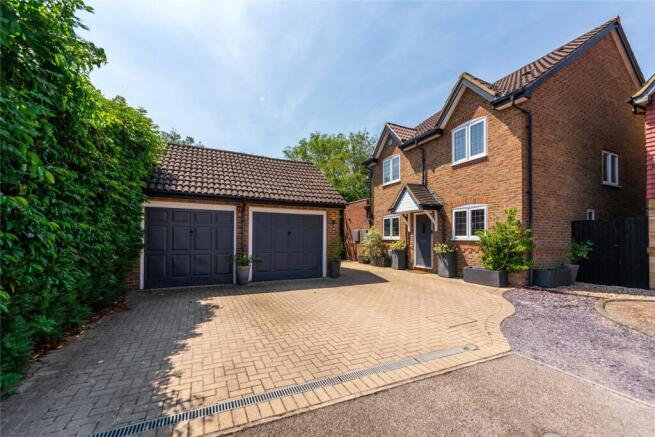
- Lapsed planning permission for a two- storey extension across and over the garage block’
Get alerted when similar properties are listed — Subscribe
Description
This is an extended four-bedroom detached property with two floor levels covering approximately 1320 sq. ft. of accommodation. The ground floor includes an entrance hall with stairs, a cloakroom, a study with built-in storage, a kitchen/dining room, and a sitting room with bi-fold doors to the garden. Upstairs, the first floor has a principal bedroom with an en-suite shower room, three additional bedrooms, and a four-piece bathroom.
The property's exterior features include a block paved drive with parking for two cars, a detached double garage, and a side gate to the garden, which is also enclosed.