
Sponsored Get a Survey — free quotes via ReallyMoving
5 bed detached house
Next Steps
Sponsored — free quotes via ReallyMoving
Get a Survey
Check the property matches the approved plans — compare up to 5 quotes
Our Summary
- The home also offers excellent scope for further enlargement, subject to the necessary planning permissions, with potential loft and side extensions providing the opportunity to create approximately 1,000 sq ft of additional accommodation
Get alerted when similar properties are listed — Subscribe
Description
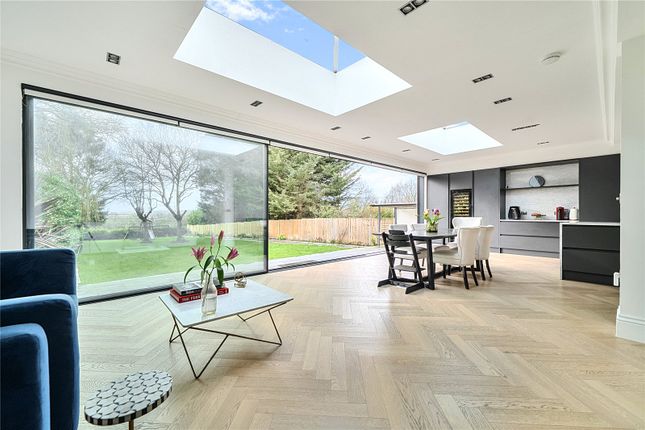
St Luke's Vicarage is a five-bedroom detached family home with approximately 2,774 sq ft of living space. The property has been extended and comprehensively refurbished to an outstanding standard, featuring contemporary interiors and beautifully designed living spaces. The ground floor includes an entrance hall, a front reception room, a study, and an open-plan kitchen, dining, and family room with sliding glass doors opening onto a 160 ft south-facing garden.
The first floor boasts four double bedrooms, including a principal bedroom with an en-suite shower room, as well as a luxurious four-piece family bathroom. The property also includes a substantial driveway, an attached garage, and excellent scope for further enlargement with potential loft and side extensions.