
Sponsored Get a Survey — free quotes via ReallyMoving
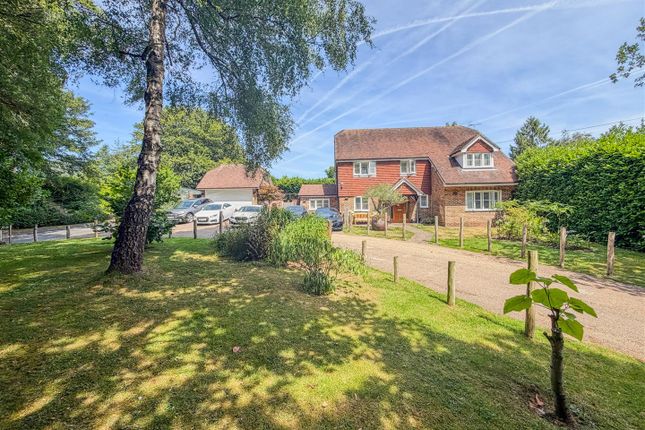
5 bed detached house
Next Steps
Sponsored — free quotes via ReallyMoving
Get a Survey
Check the property matches the approved plans — compare up to 5 quotes
Our Summary
- Planning permission is granted to convert and extend the double garage into a detached one-bedroom annexe
- Planning permission has been granted to convert and extend the detached double garage into a self-contained one-bedroom annexe, ideal for multi-generational living, guests or a home office
Get alerted when similar properties are listed — Subscribe
Description
The property is a family residence offering approximately 2,400 sq. ft. of accommodation, constructed on a one-third of an acre plot. The home features oak flooring, modern oak joinery, and light-filled living spaces, including a sitting room that opens into the dining room, a kitchen/breakfast room with granite worktops and a central island, and a utility room and conservatory on the ground floor. The first floor boasts a principal bedroom with an en-suite, a large second bedroom, three further well-proportioned bedrooms, and a family bathroom.
The detached double garage has planning permission to be converted into a self-contained one-bedroom annexe. The property also features beautifully landscaped gardens with a mini woodland area and a block-paved driveway providing parking for four to five vehicles.