
Sponsored Get a Survey — free quotes via ReallyMoving
3 bed detached house
Next Steps
Sponsored — free quotes via ReallyMoving
Get a Survey
Check the property matches the approved plans — compare up to 5 quotes
Our Summary
- Planning granted (elapsed Dec 24) for the conversion of the garage to a self contained 1-bedroom unit
- ft), NB with planning permission granted for conversion (of the garage) to a self-contained one-bedroom unit (with the right for use as a holiday let)
- NB planning granted 15th Mar 2022 for the garage to be converted to a one-bedroom self-contained unit with the right to be used for a holiday let (this has elapsed December 2024 - but could be reinstated stc)
- Agent’s note: Planning granted (NB elapsed December 2024) for the conversion of the existing garage to a self-contained 1-bedroom unit (planning reference: DC/21/3363/FUL) with the right for the proposed scheme to be used for a holiday let
Get alerted when similar properties are listed — Subscribe
Description
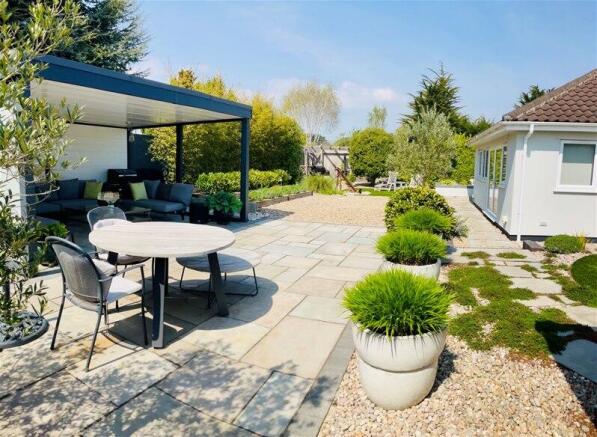
The property, "The Lugger", is a unique contemporary bungalow featuring 2,231 sq. ft of living space, including a main house of 1,567 sq. ft, an office/craft room annexe of 186 sq. ft, and a double garage of 478 sq. ft. The property boasts a sizeable landscaped wrap-around garden with various features, including a garden shed, an office/craft room annexe, and a bespoke-built gazebo. The interior features a garden room with a vaulted ceiling and log burner, a sitting room with a living flame fireplace, an entrance hallway with an Iroko wood main door, and five bedrooms, including a master bedroom with an en-suite shower room.
The property also features a detached double garage with electric doors, and a pathway leading to the front door made of stone pavers. The master bedroom measures 17'8 x 12'5, the garden room measures 23'11 x 14'11, and the sitting room measures 18'5 x 13'0.