
Sponsored Get a Survey — free quotes via ReallyMoving
3 bed detached house
Next Steps
Sponsored — free quotes via ReallyMoving
Get a Survey
Check the property matches the approved plans — compare up to 5 quotes
Our Summary
- Although previous planning permission for a detached garage has now lapsed, there remains the potential for a future owner to explore reinstating consent, subject to the necessary planning approvals
- This version removes the repeated planning permission sentence, improves the flow, and elevates the tone to suit a high-end estate agency brochure
Get alerted when similar properties are listed — Subscribe
Description
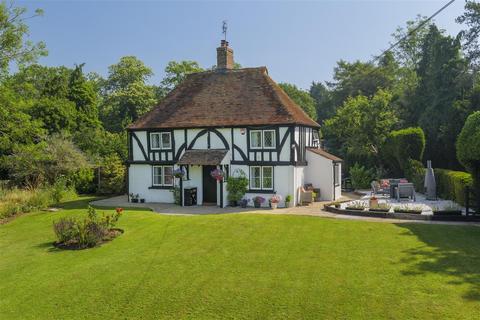
The property is a Grade II Listed detached period home dating back to the 17th century, situated on approximately 0.39 acres of immaculately landscaped grounds. The property features exposed beams, traditional latch doors, exposed brickwork, and magnificent inglenook fireplaces. The façade showcases replicated leaded diamond-pane windows, a traditional Kent peg-tiled roof, and a beautifully repointed chimney.
The interior includes a central entrance hall, a dual-aspect sitting room with an inglenook fireplace, an elegant dining room with an inglenook fireplace, a beautifully appointed kitchen, and a shower room. Two double bedrooms upstairs feature vaulted ceilings and exposed timbers, with a luxurious Jack and Jill bathroom situated between them. The property also includes a self-contained annexe and a detached studio, a hot tub, and a patio leading up to an elevated decked terrace.