
Sponsored Get a Survey — free quotes via ReallyMoving
4 bed detached house
Next Steps
Sponsored — free quotes via ReallyMoving
Get a Survey
Check the property matches the approved plans — compare up to 5 quotes
Our Summary
- Electric Gates, Outbuilding & Planning for Double Garage
- A one acre paddock which belongs to Moat Cottage lies adjacent to the formal gardens, and our vendor has advised there may be potential to purchase additional land if desired
- The property benefits from approved planning permission for a new detached garage with office above which would offer an ideal Air BnB style rental, and Moat Cottage is serviced by hardwood double glazed windows, oil central heating (2020 tank and boiler) and a private drainage system
Get alerted when similar properties are listed — Subscribe
Description
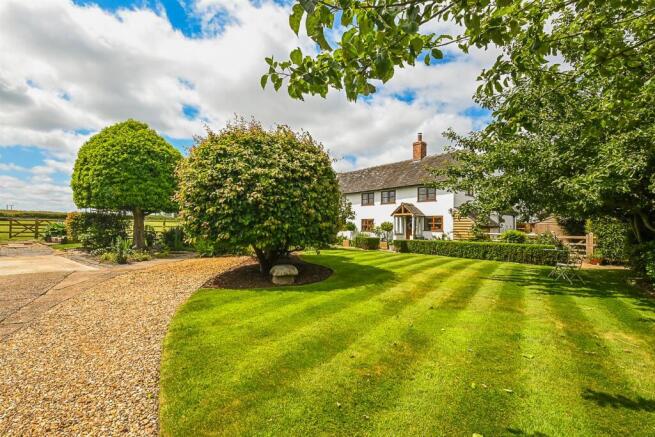
Moat Cottage is an individually designed character home situated on a 1.25 acre plot with stunning open views of the countryside. The 0.25 acre wrap around gardens have a pathway leading to the reception hall, which also features a lounge, utility, and refitted shower room. The open plan living and dining kitchen has a sunny westerly aspect and adjoins a double storey extension with a luxurious master suite featuring an oak framed balcony.
The first floor has a useful study area, three further double bedrooms, and a family bathroom. The principal bedroom has a shower room and oak framed balcony with far-reaching views. An adjacent one acre paddock belongs to the property, and there is potential to purchase additional land.
The property has hardwood double glazed windows, oil central heating, and a private drainage system.