
Sponsored Get a Survey — free quotes via ReallyMoving
4 bed detached house
Next Steps
Sponsored — free quotes via ReallyMoving
Get a Survey
Check the property matches the approved plans — compare up to 5 quotes
Our Summary
- Subject to the necessary planning consents, the garage offers exciting potential for conversion into ancillary accommodation, a home office or studio
Get alerted when similar properties are listed — Subscribe
Description
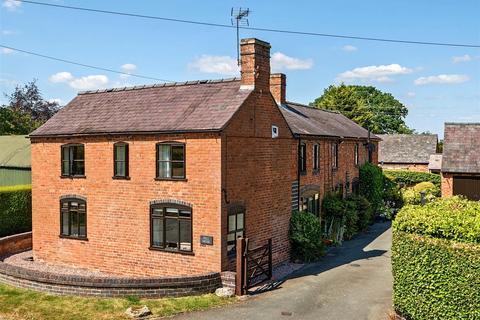
The property is a detached former mill house situated on the edge of the village of Bronington, with approximately 2,300 sq ft of accommodation. It has a welcoming reception hall, a sitting room with a log-burning stove, a dining/family room with an open fireplace, and a spacious breakfast kitchen with a range of cupboards, work surfaces, and a drainer sink unit. The kitchen is connected to a utility room and a cloakroom, and a study completes the downstairs accommodation.
The first floor features a large central landing leading to four double bedrooms, two family bathrooms, and a study. The property is approached by a substantial driveway with off-road parking, and the beautifully landscaped gardens offer mature planting, expansive lawns, and secluded seating areas. A detached double garage provides additional storage and potential conversion opportunities.