
Sponsored Find a Solicitor — free quotes via ReallyMoving
Land
Next Steps
Sponsored — free quotes via ReallyMoving
Find a Solicitor
Land purchases need specialist legal advice — compare fees
Our Summary
- Finer Details: * Rare building plot in an exceptional setting within the Troutbeck valley * Full planning permission granted for a striking 3-bedroom detached home * Approved design combining Lakeland stone, timber cladding and a local slate roof * The plot sits in around 1
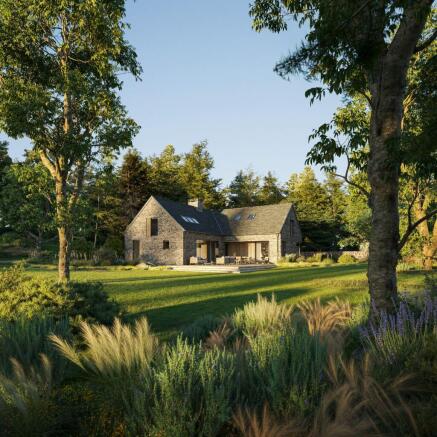
- 4 acres * Spacious open-plan kitchen and dining room with separate pantry * Separate living room, playroom, boot room and ground-floor WC * Principal bedroom with en suite, 2 further bedrooms and a family bathroom * Generous glazing designed to connect the home with its gardens and surroundings * Peaceful position with mature trees, open countryside and dramatic fell views * Planning approved on a self-build or custom-build basis * Subject to a local occupancy condition and the full planning requirements (Ask the team for more info) The site currently accommodates an agricultural barn, with full planning permission granted for its demolition and replacement with a striking 3 bedroom detached home
- The planning application was submitted in December 2025, with full planning permission subsequently granted by the Lake District National Park Authority on 5 March 2026
- The planning permission is subject to local occupancy and self-build or custom-build conditions
- Prospective purchasers should review the complete planning decision and approved documents with their professional advisers
- Skyfall Barn is far more than a building plot
Get alerted when similar properties are listed — Subscribe
Description
The property is a rare building plot located in the Troutbeck valley within the Lake District National Park. The plot sits on approximately 1.4 acres and currently accommodates an agricultural barn, which has been approved for demolition to make way for a 3-bedroom detached home. The approved design combines Lakeland stone, timber cladding, and a local slate roof, featuring generous glazing to connect the home with its gardens and surroundings.
The proposed home includes a spacious open-plan kitchen and dining room, separate living room, playroom, and boot room, as well as three bedrooms, including an en-suite principal bedroom and a family bathroom. The site offers dramatic fell views, peaceful surroundings, and access to countryside walks and nearby villages.