
Sponsored Get a Survey — free quotes via ReallyMoving
4 bed detached house
Next Steps
Sponsored — free quotes via ReallyMoving
Get a Survey
Check the property matches the approved plans — compare up to 5 quotes
Our Summary
- To the rear, the beautifully established garden extends to approximately 135' maximum depth, measuring 55' across the rear boundary, offering excellent privacy and considerable scope for future extension or remodelling, subject to the usual planning consents
- Conveniently positioned adjacent to the kitchen/breakfast room, it offers an ideal layout for entertaining, with potential to create a more contemporary open-plan arrangement if desired, subject to the necessary consents
- An obscure glazed window provides natural light and ventilation, while the generous proportions offer excellent potential for future modernisation if desired
- 247 acre plot Rear garden approximately 135' maximum x 55' rear width Walking distance to Shenfield Station and Elizabeth Line Convenient for Brentwood School Offered with no onward chain This is an attractive opportunity to acquire a substantial family home occupying an exceptional plot in one of Shenfield's most desirable roads, with enormous potential to modernise or extend, subject to the necessary planning permissions
Get alerted when similar properties are listed — Subscribe
Description
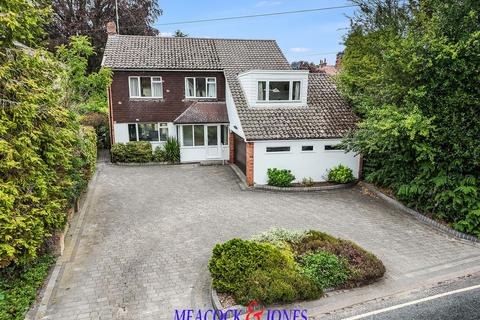
The property is a substantial 2,325 square foot detached family residence situated on a 0.247 acre plot. It features a block-paved carriage driveway, a double garage, and a mature landscaped frontage. The property has a large, beautifully established garden extending to approximately 135' maximum depth, offering excellent privacy and scope for future extension or remodelling.
The ground floor accommodation includes a spacious hall, a triple aspect lounge with a feature stone fireplace, a separate dining room with a large picture window, and a kitchen/breakfast room with an extensive range of cream-fronted base units, integrated appliances, and a central breakfast bar. The kitchen also has a bespoke dresser-style unit and a roof lantern providing excellent natural light. The ground floor is completed by a guest cloakroom/WC.
The first floor features a spacious galleried landing leading to four well-proportioned bedrooms, including a principal bedroom suite with an abundance of natural light through two large windows.