
Sponsored Get a Survey — free quotes via ReallyMoving
2 bed terraced house
Next Steps
Sponsored — free quotes via ReallyMoving
Get a Survey
Check the property matches the approved plans — compare up to 5 quotes
Our Summary
- Planning permission for loft conversion
- We are advised Planning Permission has been approved for a loft extension to incorporating a double bedroom with ensuite shower room The property is approached via own driveway
- Externally, there is an enclosed rear garden excellent for entertaining and offering superb potential for installation of an Office/Gym subject to any permissions
Get alerted when similar properties are listed — Subscribe
Description
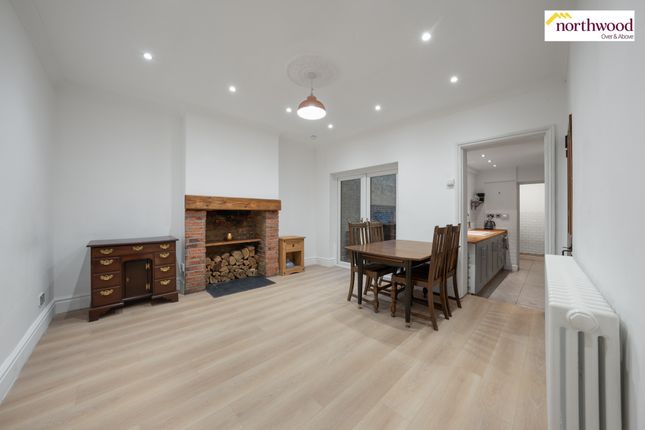
The property is a beautiful home with a mix of character and modern design elements. It has an impressive entrance hall and is approached via a driveway. The ground floor features a good-sized living room with high ceilings, a dining room, a kitchen with integrated appliances and a utility area, as well as a cellar and a ground floor WC.
The first floor has a landing that accesses two double bedrooms and a large modern bathroom with a sunk-in bath and shower. The property has an enclosed rear garden, ideal for entertaining, and an external front garden. Measuring at various lengths and widths, the rooms include a living room (12'6 x 12'5), dining room (12'11 x 12'7), kitchen (9'10 x 7'9), cellar (15'6 x 12'4), bedroom one (15'7 x 12'3), bedroom two (12'8 x 9'11), bathroom (8' x 7'9), and external gardens.